Accurate 2D Plans
Precise floor plans covering measurements, furniture, and utilities.


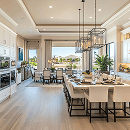

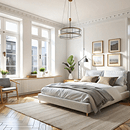
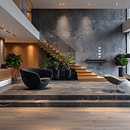
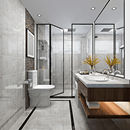

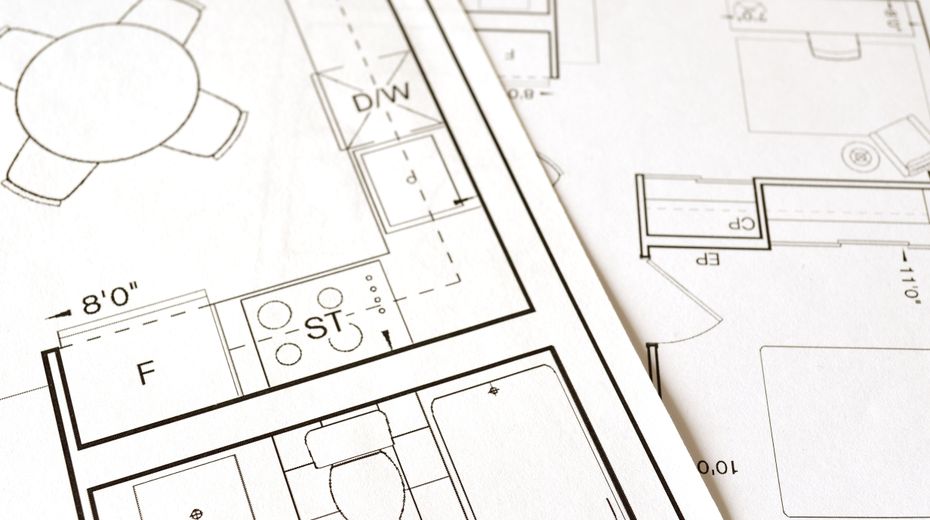
Before any material is ordered or wall is moved, Manvi Interio maps every project through detailed 2D floor plans and photorealistic 3D visualizations. This lets you see, and approve, exactly how your space will look and function before construction begins.
Our 2D layouts nail down precise measurements, furniture placement, and traffic flow, while our 3D renders bring materials, lighting, and finishes to life, so there are no surprises between the design on screen and the space you'll actually live or work in.

Precise floor plans covering measurements, furniture, and utilities.

Lifelike visuals of materials, lighting, and finishes before execution.

Multiple angles and views so you can evaluate the space fully.

Easy design tweaks at the visualization stage, before construction starts.

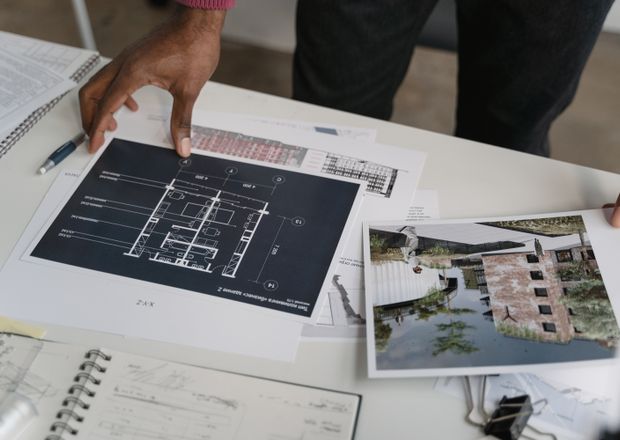
We create 2D and 3D layouts for full home interiors, individual rooms like kitchens and bedrooms, and commercial spaces such as offices and retail stores. These layouts double as a practical planning tool for contractors and a clear visual reference for clients throughout the project.
Our process combines accurate site measurement, considered space planning, material and colour visualization, and lighting simulation. Manvi Interio uses this layered approach so that what you approve on screen matches what gets built on site.
Our 2D and 3D layout service gives you total clarity before committing to a project, letting you refine, approve, and get excited about your space well before the first day of construction.